
Manufacturing & Quality
Screw elements and barrel sections decide how an extruder runs. We machine and measure them in our own workshop in Jurong, Jiangsu, then assemble and align the extruder on our own floor.
- Factory site in Jurong
- 46,000+m²
- Single screw diameter, up to
- Ø500mm
- Design & production of plastic extruders
- ISO 9001
Material & heat treatment
An element’s service life starts with the steel. We choose the grade for the material you will run, and specify the heat treatment that sets its hardness.
Next · Machining- Forged barBought from established steel producers, forged at the mill
- Cut to lengthSawing and wire EDM in our workshop
- Rough machiningTurned and milled close to final shape
- HardeningHigh-temperature quench for 6542 high-speed steel
- Tempering × 3Three high-temperature cycles relieve internal stress
Heat treatment is carried out by a specialist partner to our specification.
| Steel grade | Type | Typical duty |
|---|---|---|
| W6Mo5Cr4V2 (6542) | High-speed steel | High hardness and wear resistance for general plastics processing |
| Cr12MoV | Alloy tool steel | Wear-resistant elements for general plastics processing |
| WR5 · WR14 | Powder-metallurgy high-speed steel | Uniform structure, better wear resistance and toughness for the most demanding duty |
Machining
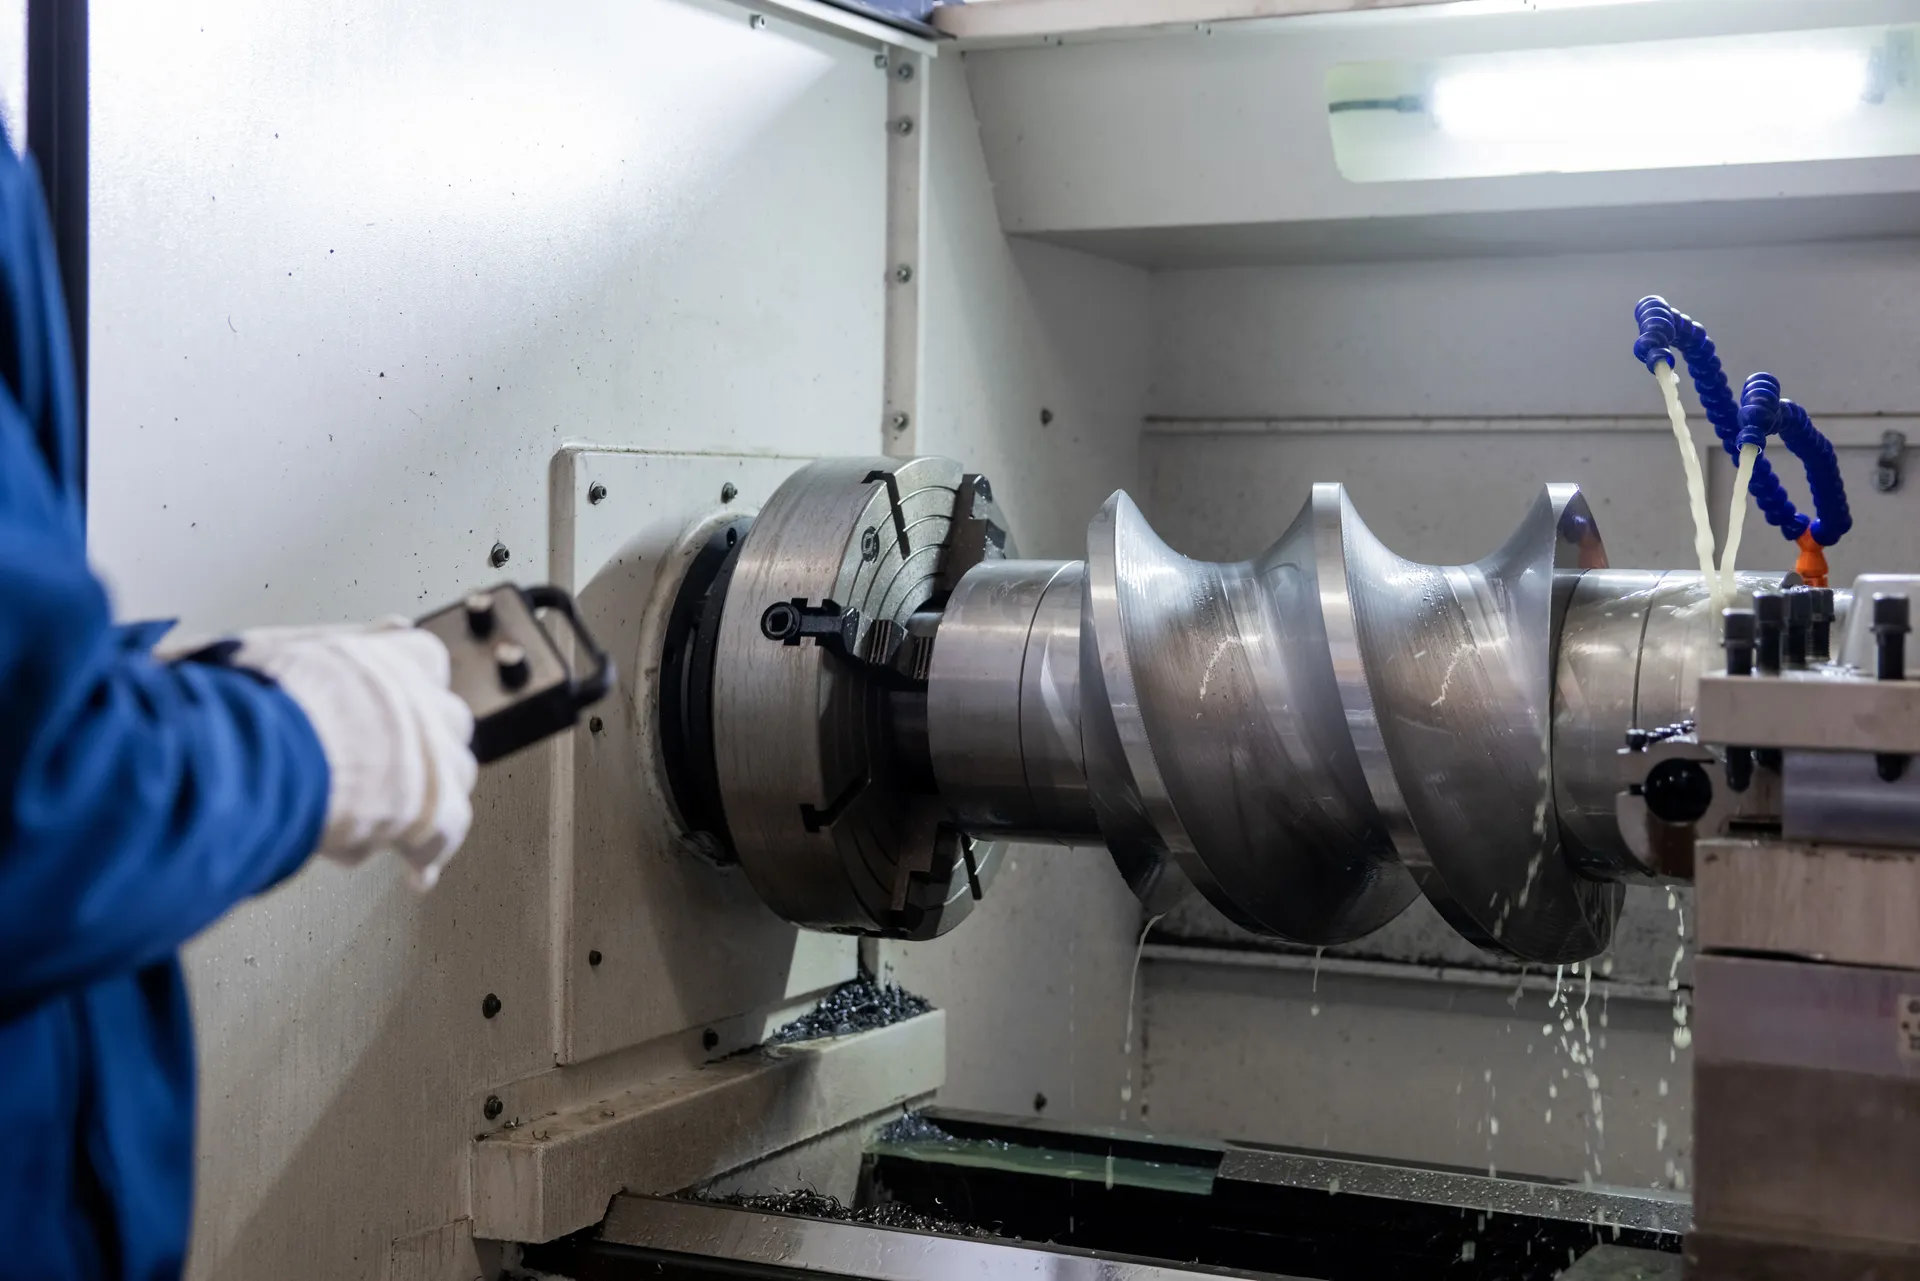
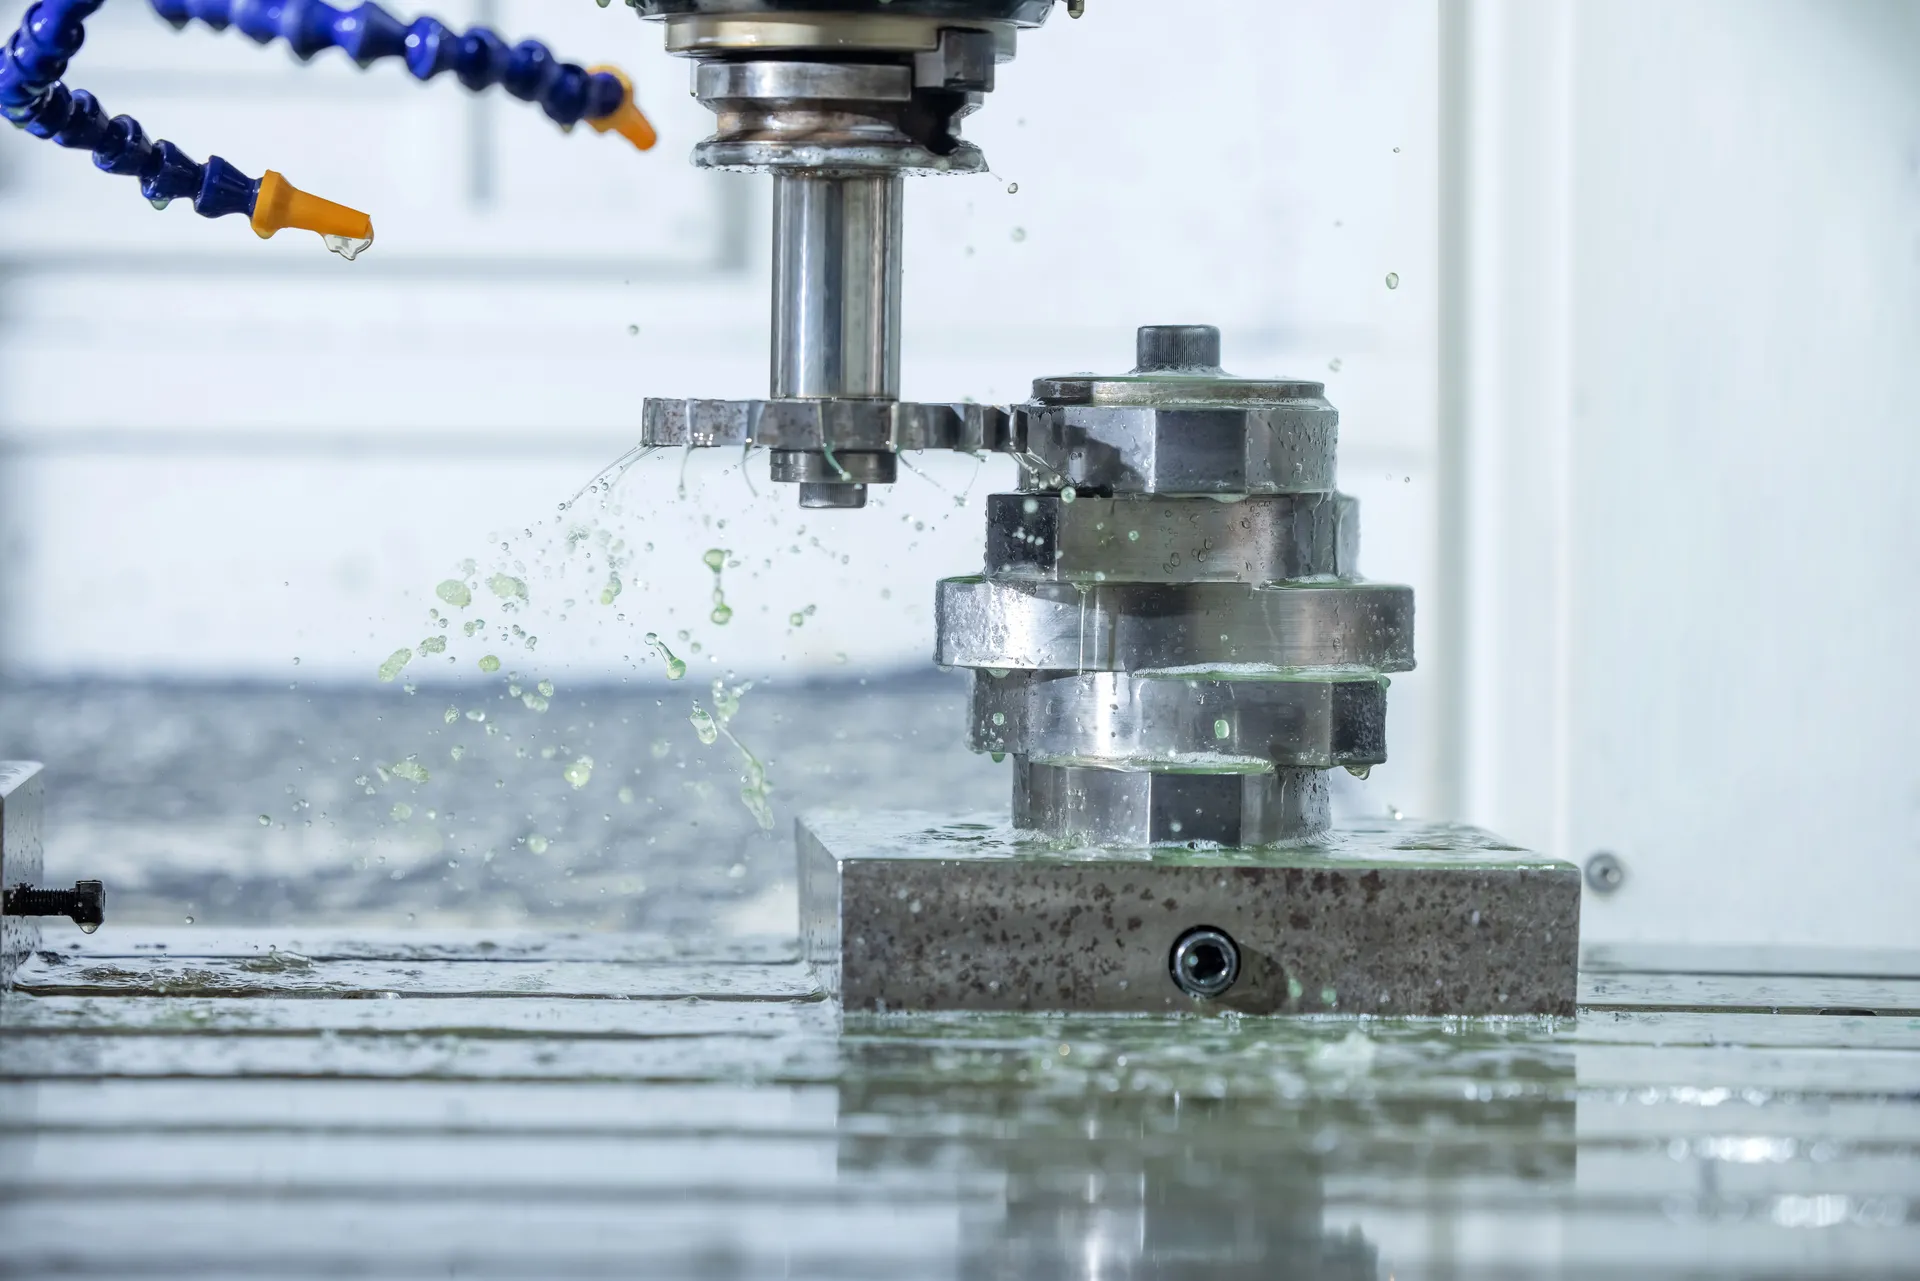
Screw elements, kneading blocks and barrel sections are turned, milled and bored on our own lathes and machining centres.
Next · Grinding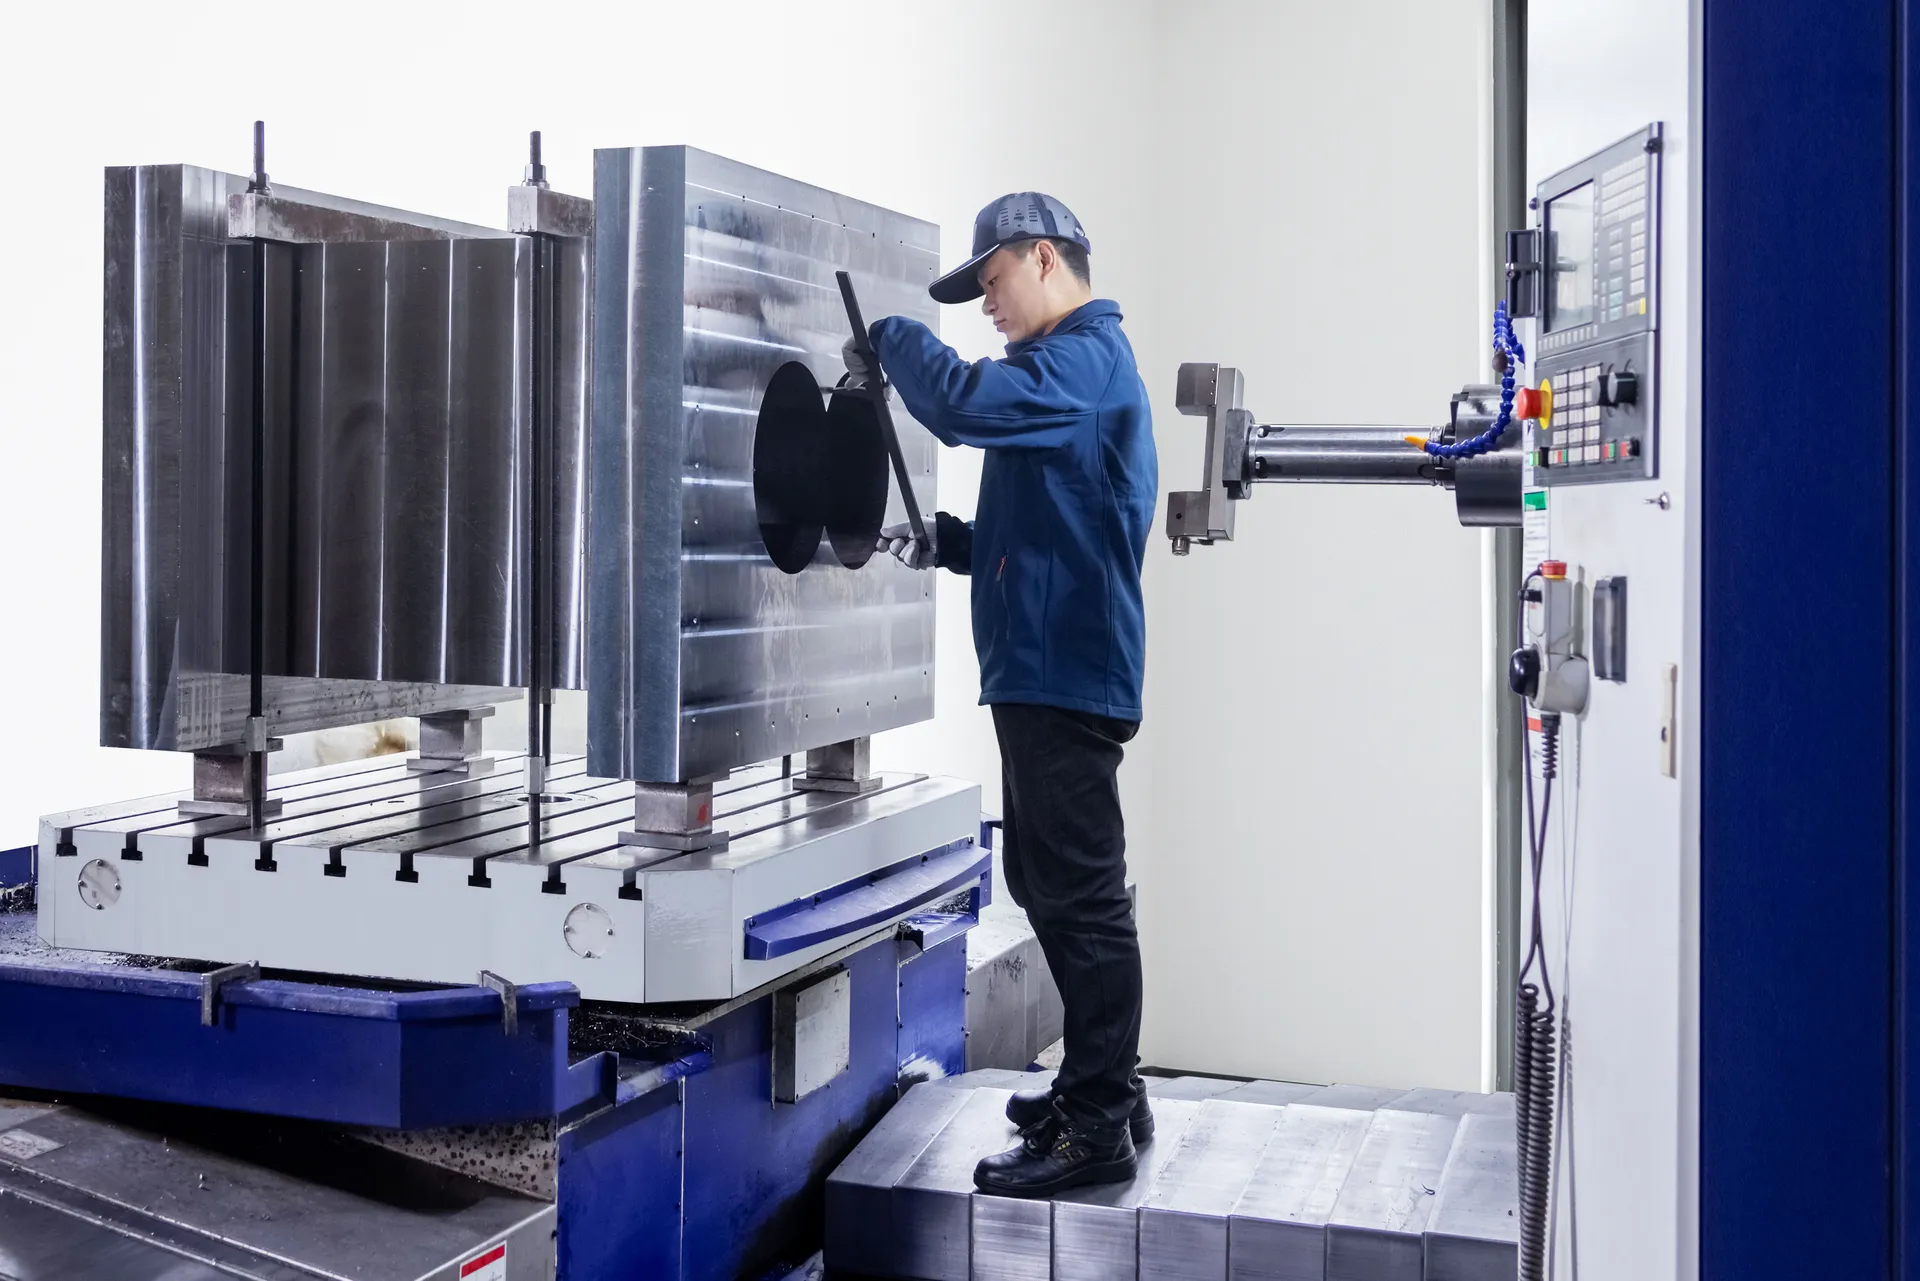
SAT360 — the largest extruder we have built
- 400,000t/yr
- Annual throughput
Grinding
After heat treatment, flights and mating faces are ground to final size, so the screws on both shafts wipe each other with a tight, even clearance.
Next · Inspection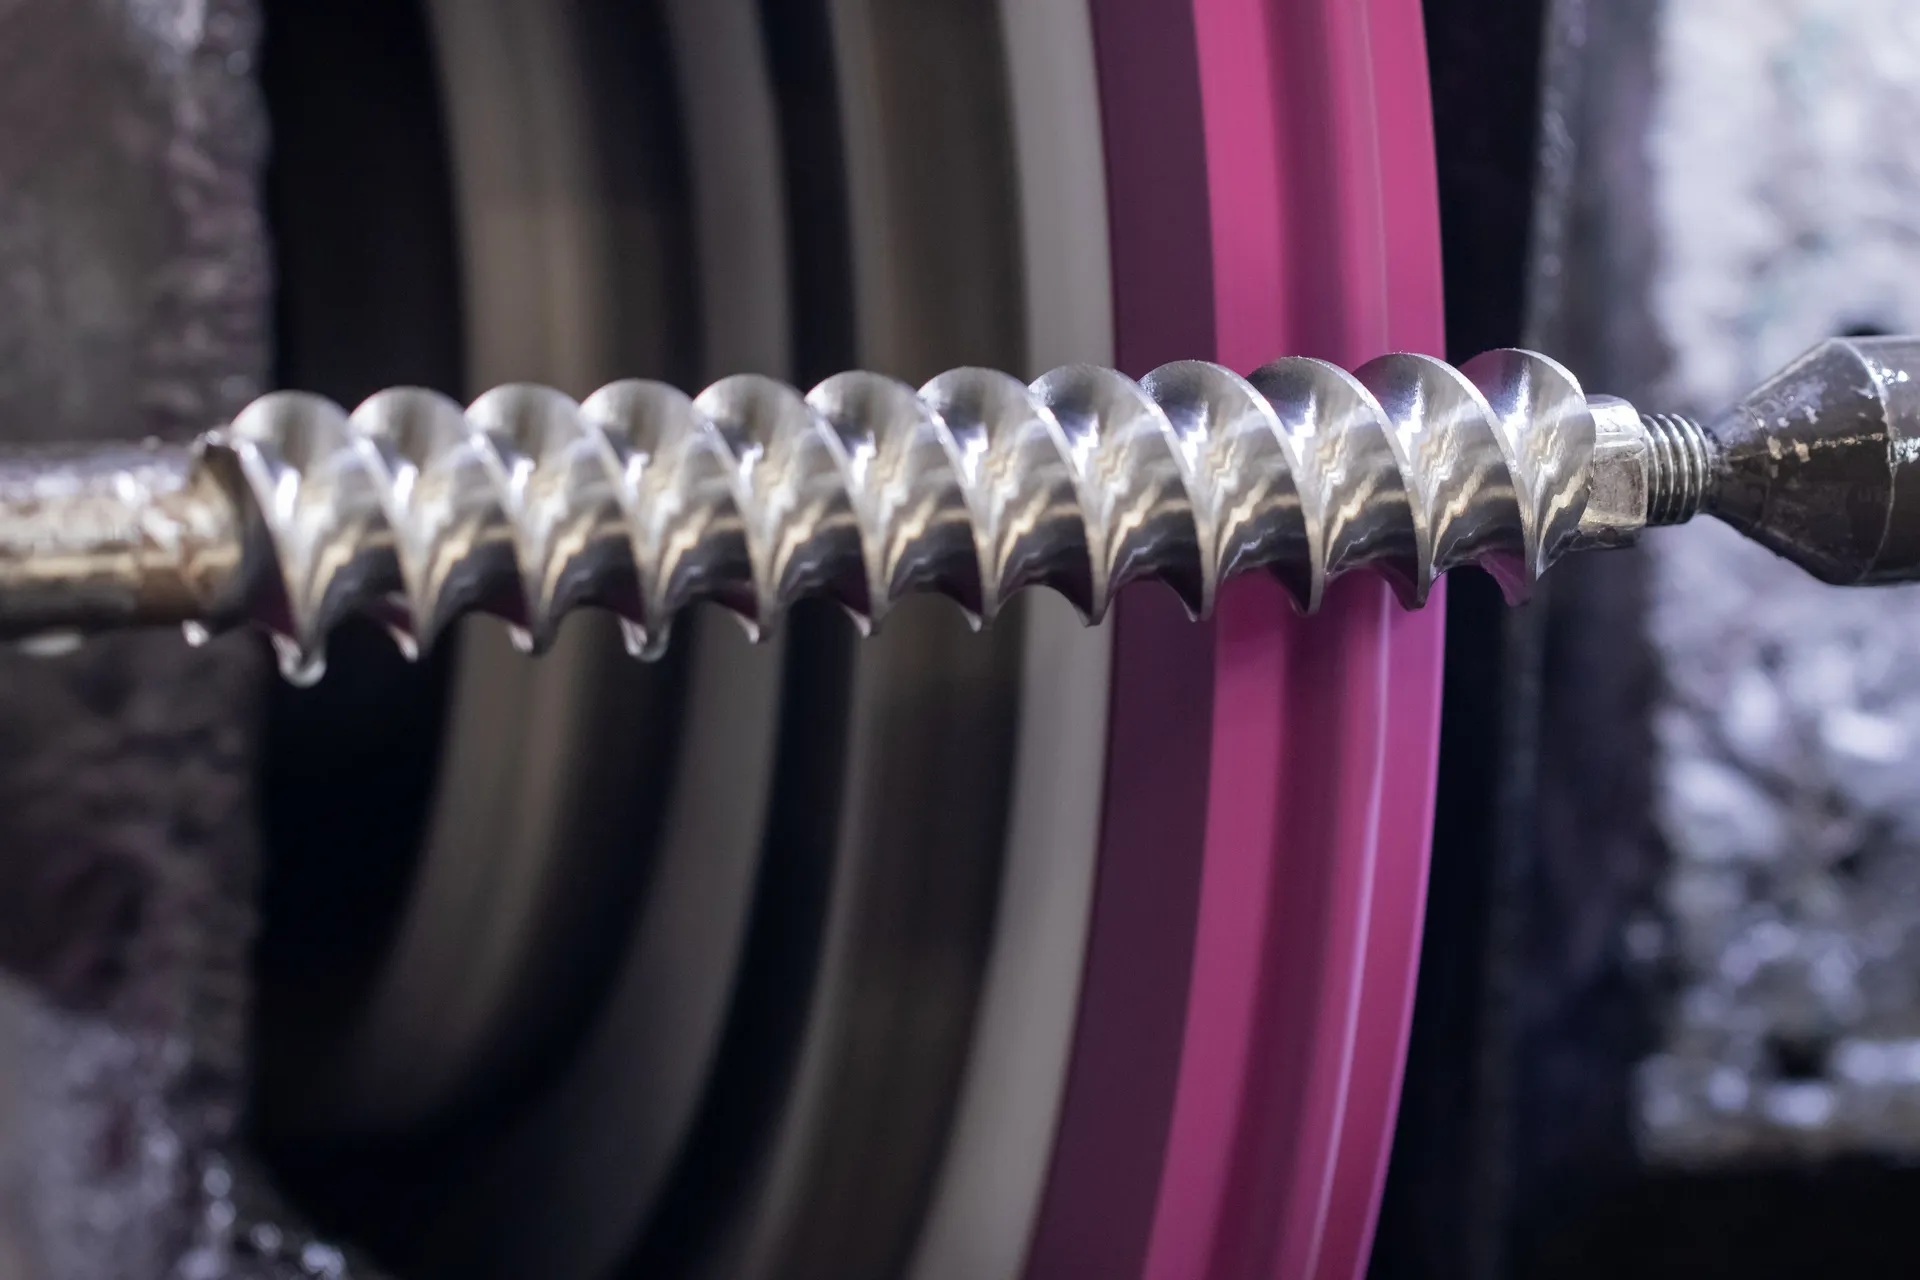
- Final profileFlights and mating faces finished after hardening
- Even clearanceElements on both shafts wipe each other clean
- Smooth surfaceLess material sticks to the screw
Inspection
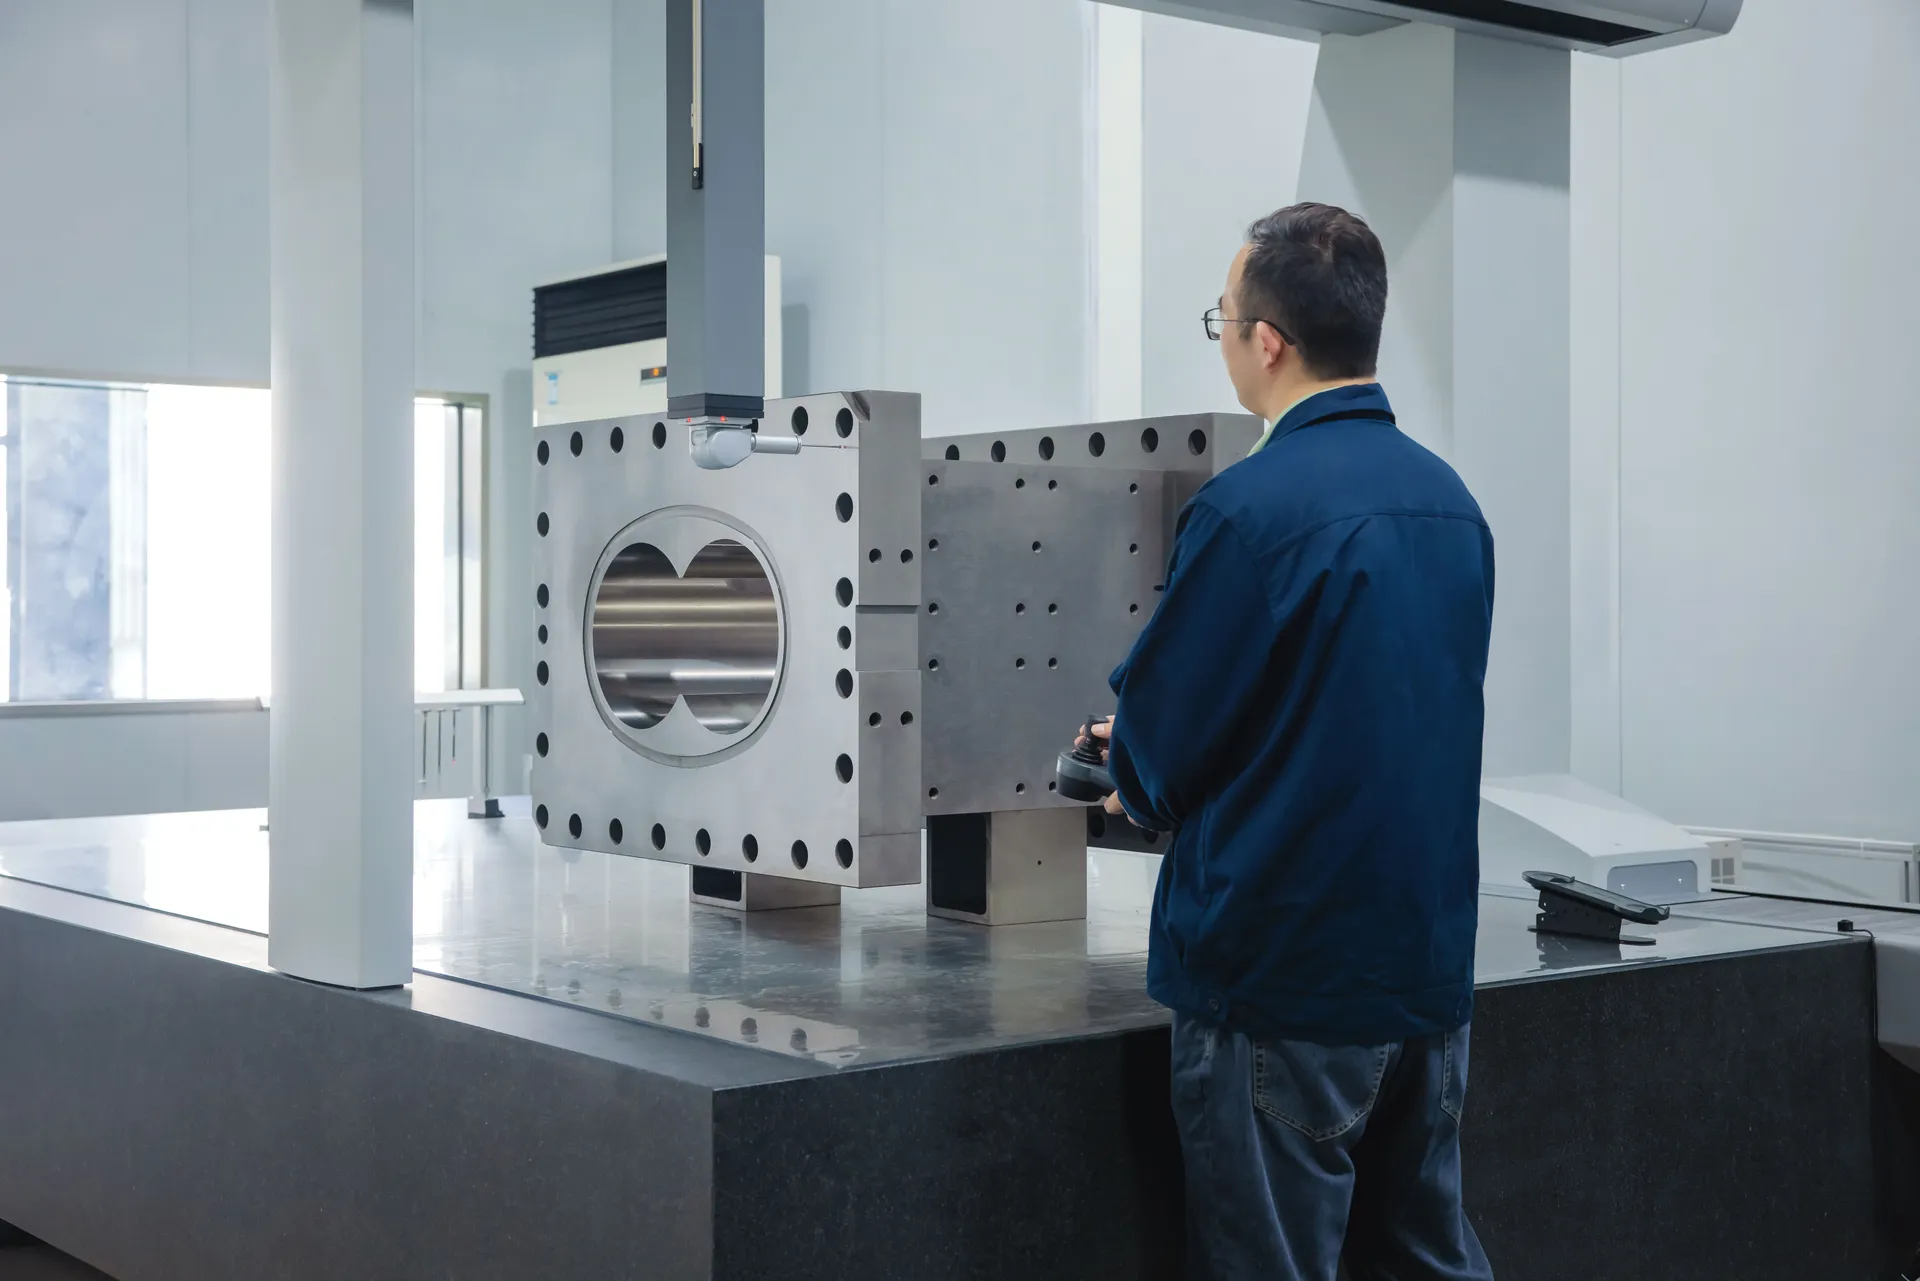
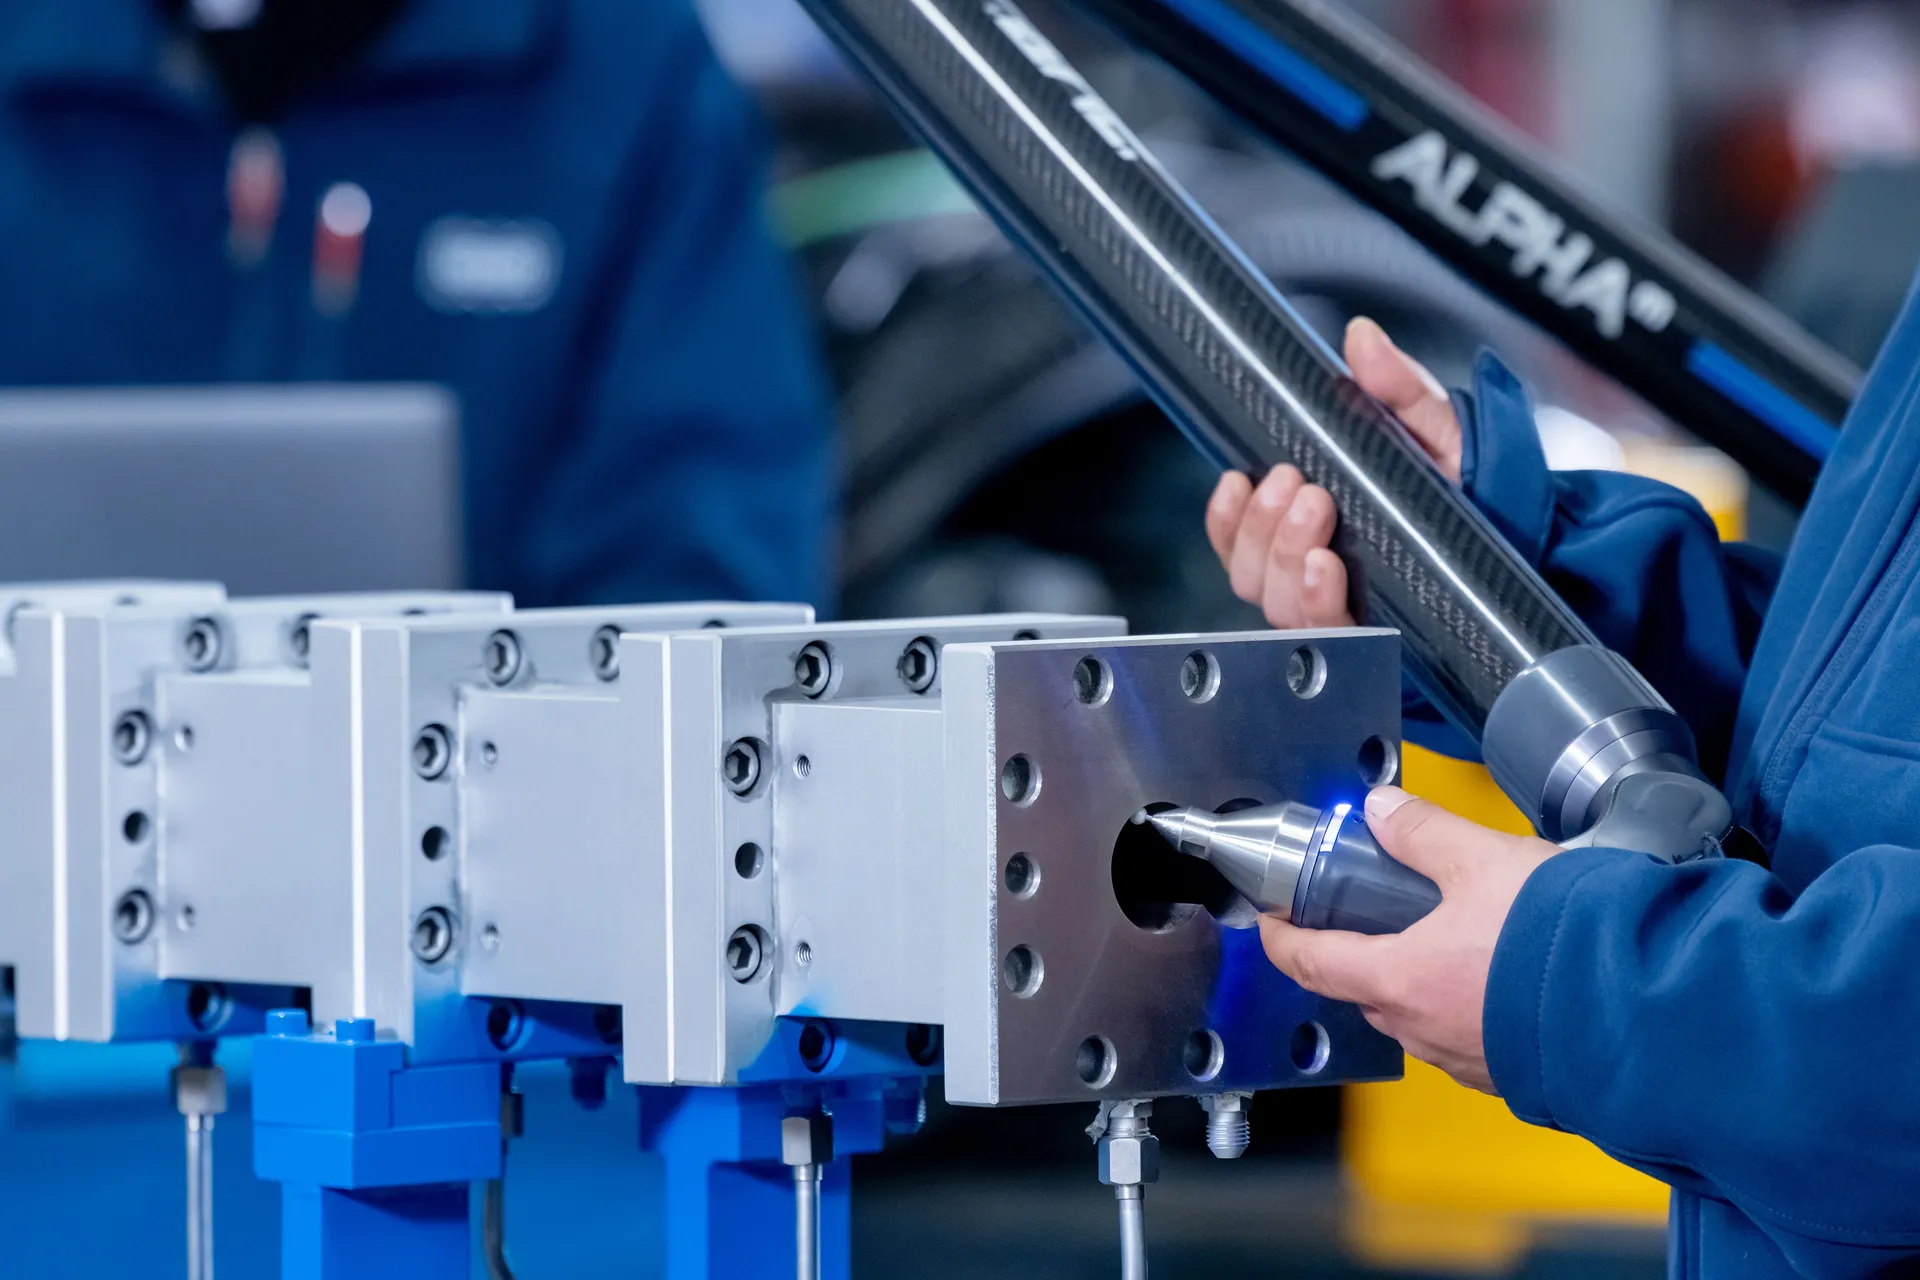
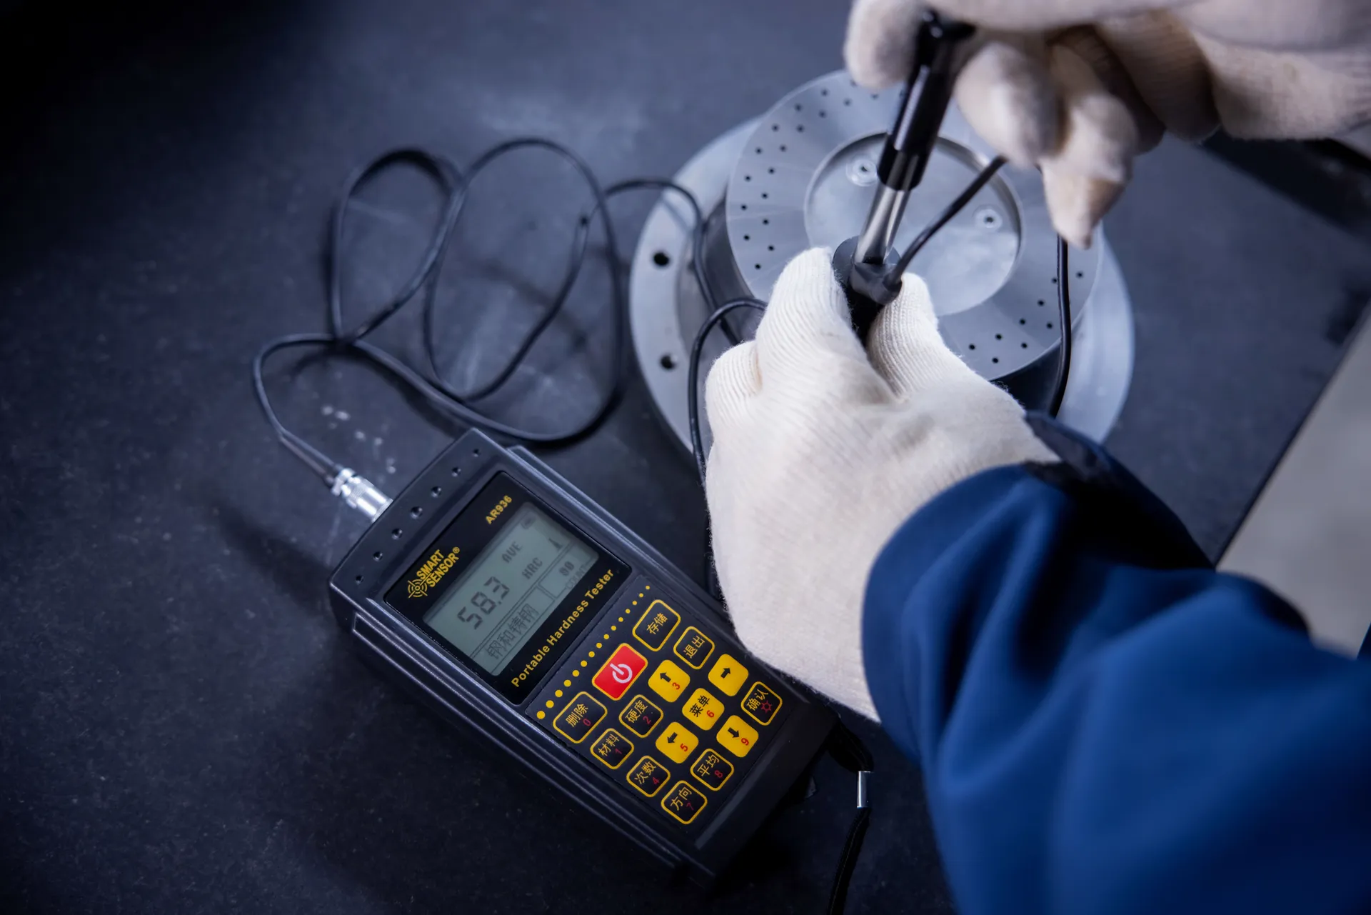
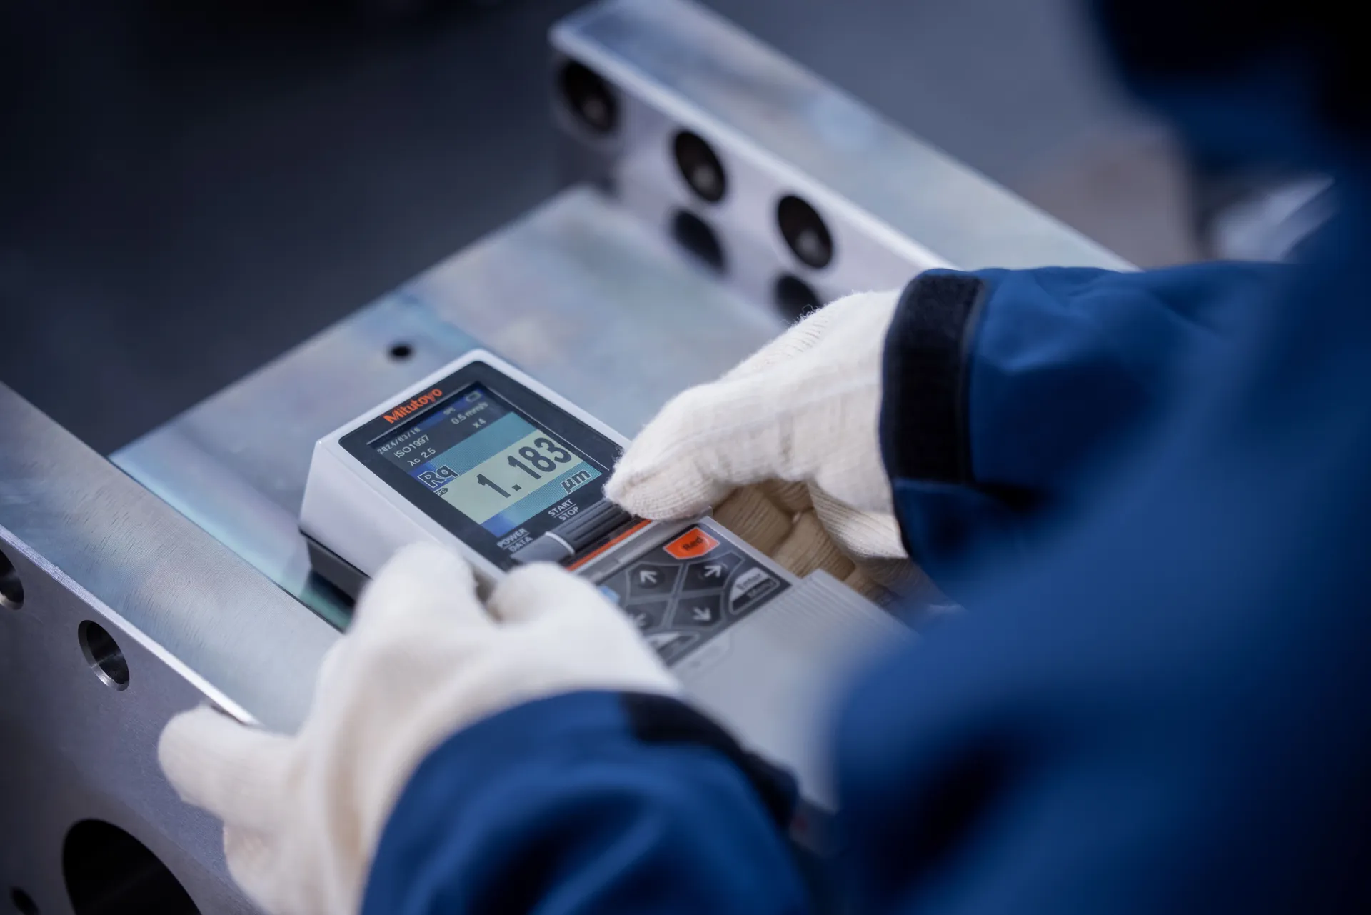
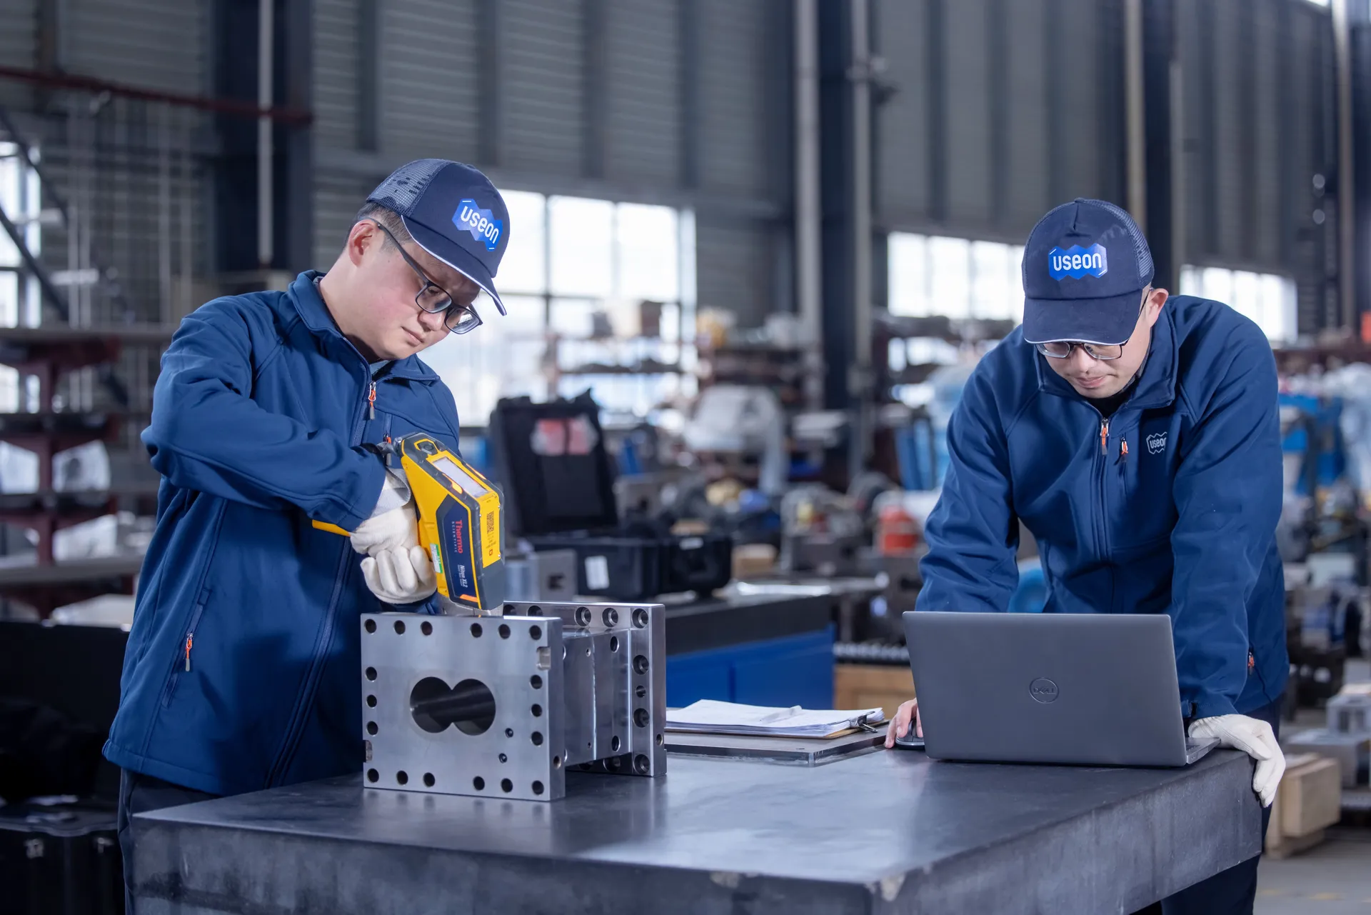
Bought-in parts are checked against drawings before they enter stock. Barrels, screw elements, shafts and gearbox housings are measured again in our own measuring room by an independent quality department.
Next · Final inspection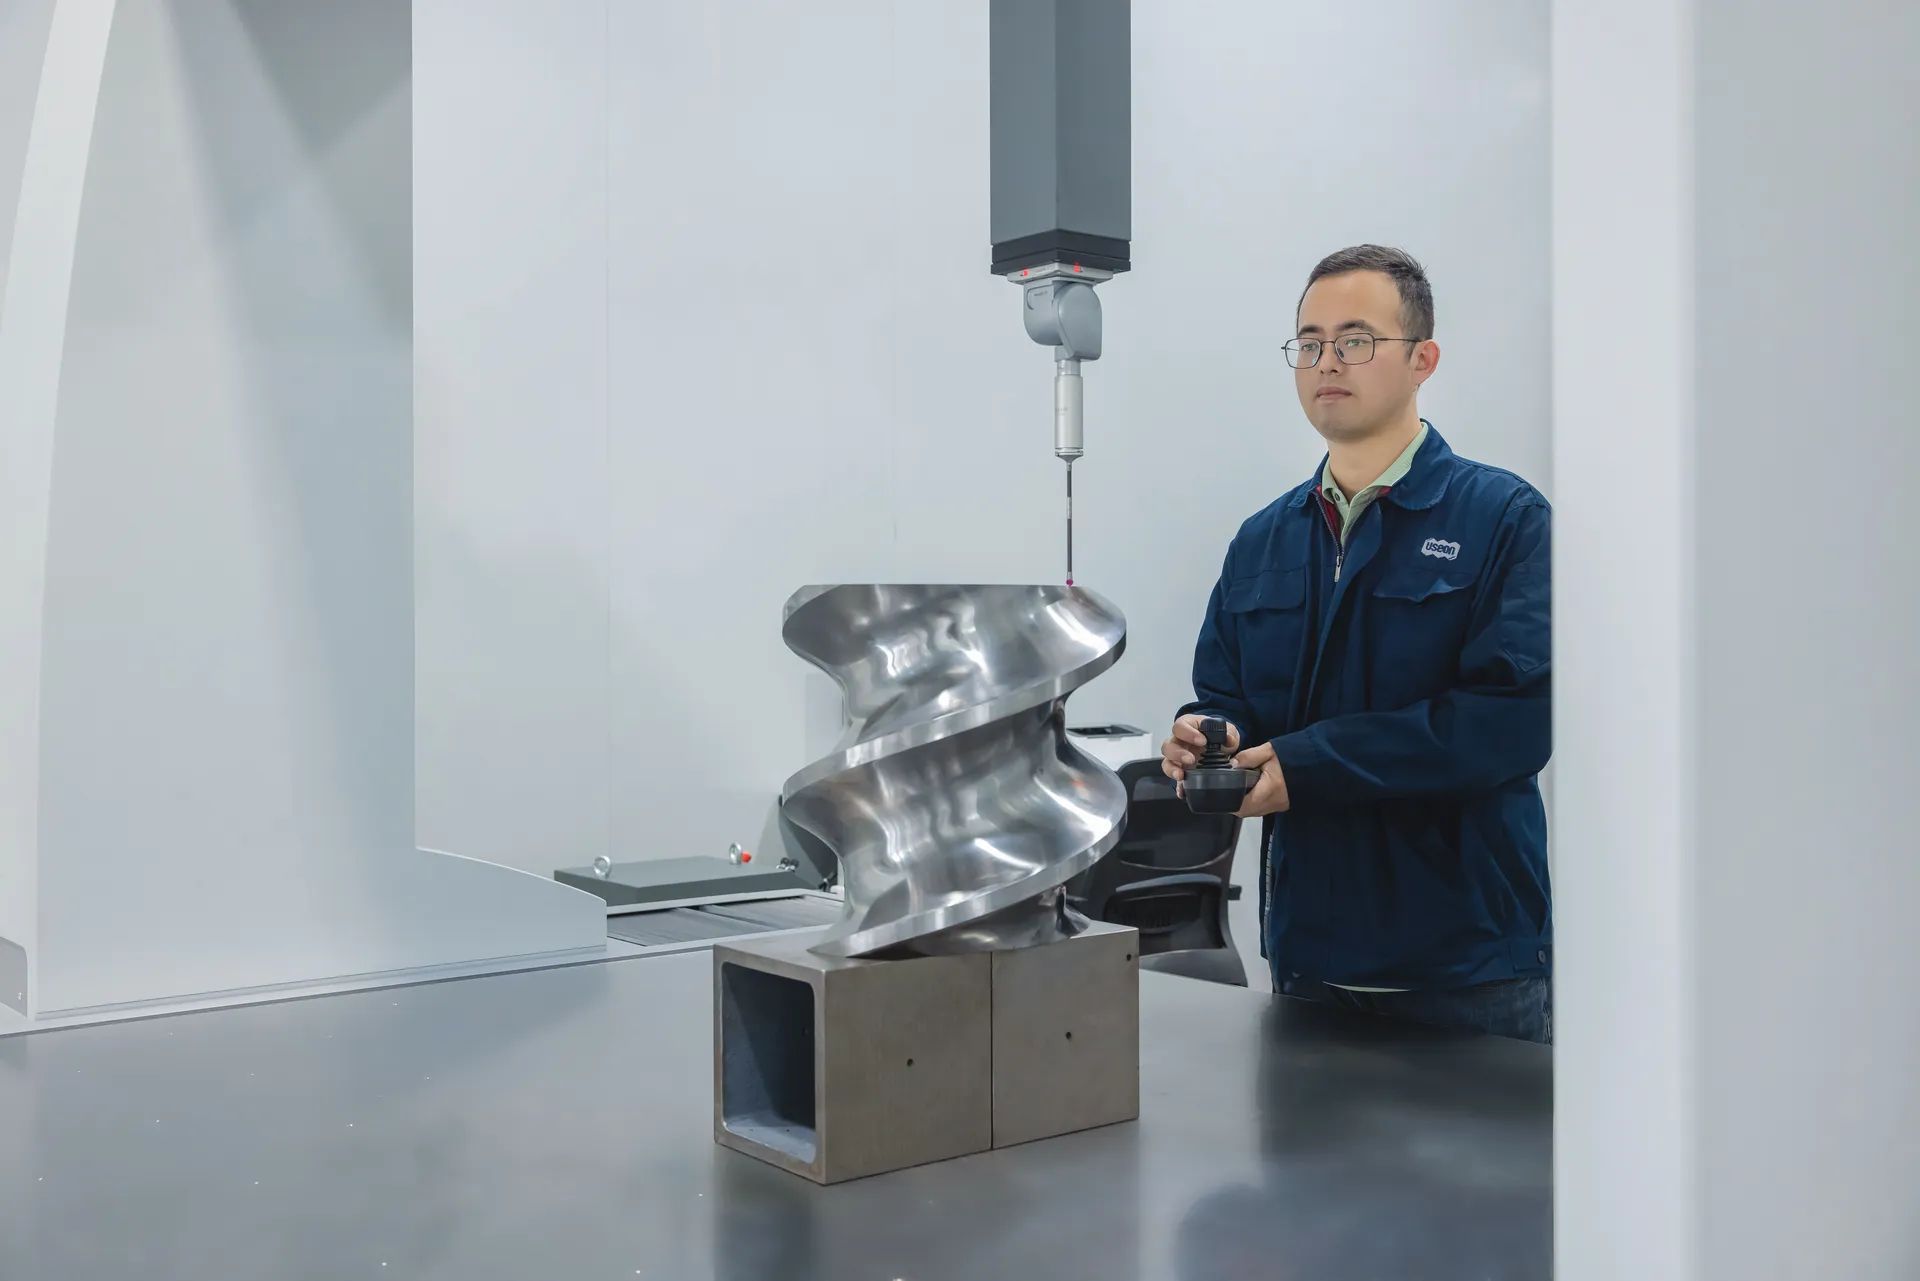
| Check | How | What it covers |
|---|---|---|
| Material | Handheld XRF metal analyser; supplier material and heat-treatment reports | Metal grade of critical bought-in parts |
| Dimensions | Bridge CMM, micrometers, bore gauges, spline and tooth gauges | Barrels — every barrel from model 95 up — screw elements, shafts, gearbox housings |
| Surface | Visual inspection, roughness tester | Roughness; cracks and inclusions |
| Hardness | Portable hardness tester | Heat-treated parts, including sampled nitrided screw elements |
| Pressure | Pressure test, no leakage allowed | Water-cooled barrels and other pressure-bearing parts |
Every inspection instrument carries its own ID and is calibrated about once a year by an external accredited laboratory, traceable to SI units.
Assembly & final inspection
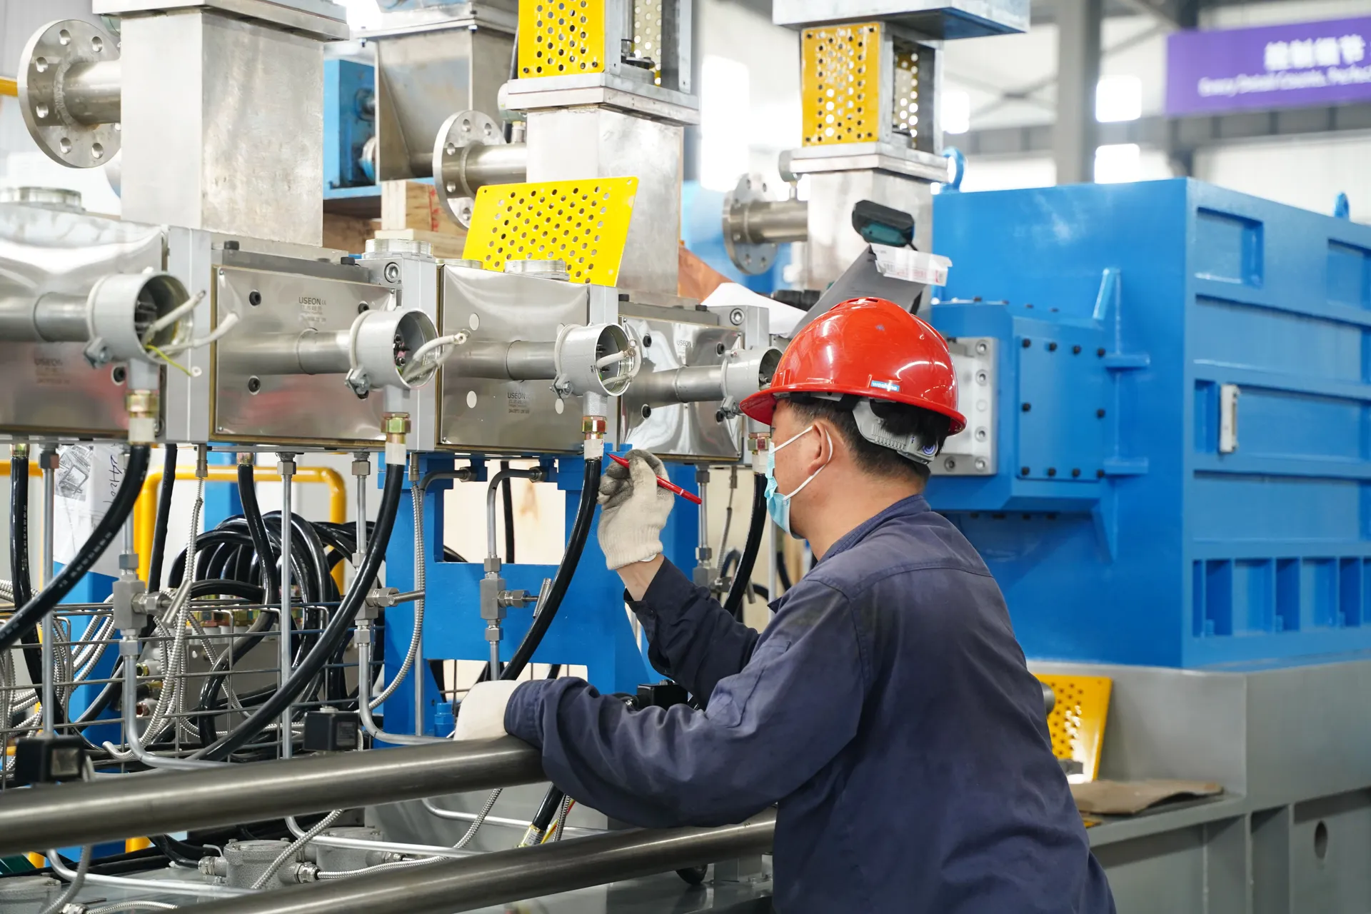
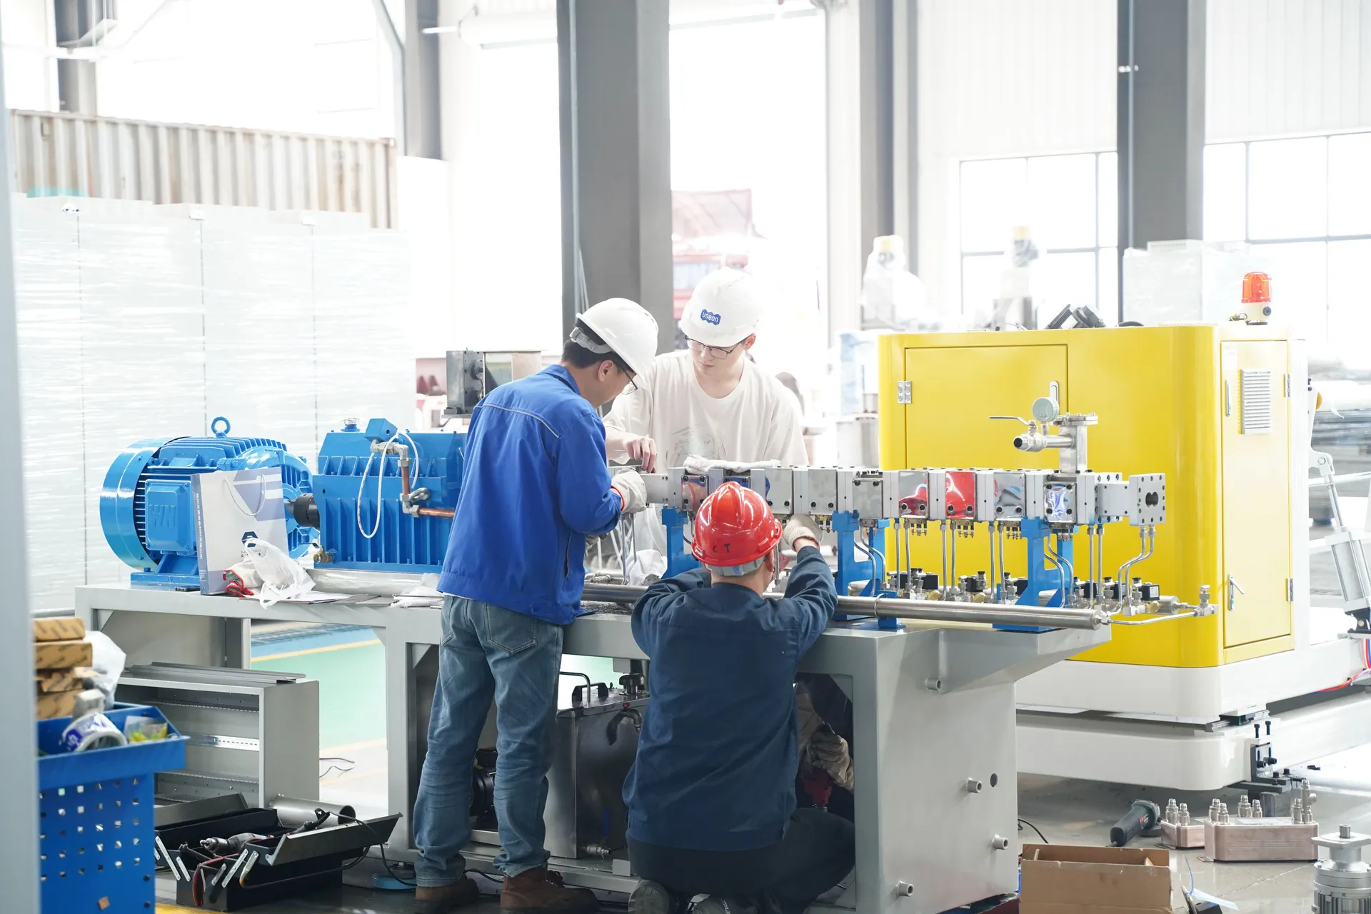
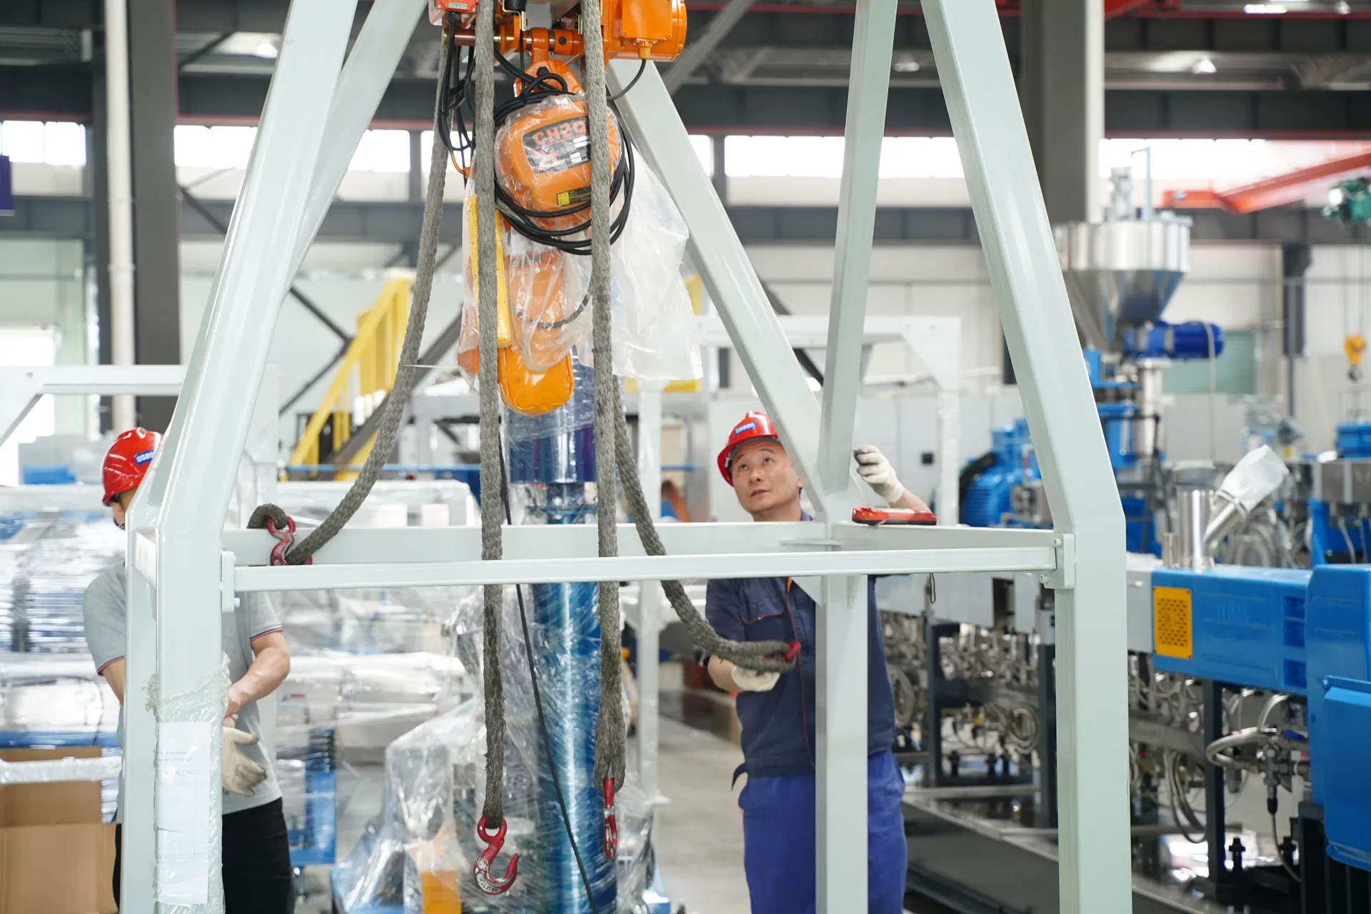
Drive, gearbox and process section come together on our assembly floor. Each workstation checks its own work and the next one’s, and every machine passes a final factory inspection before it ships.
Next · Auxiliaries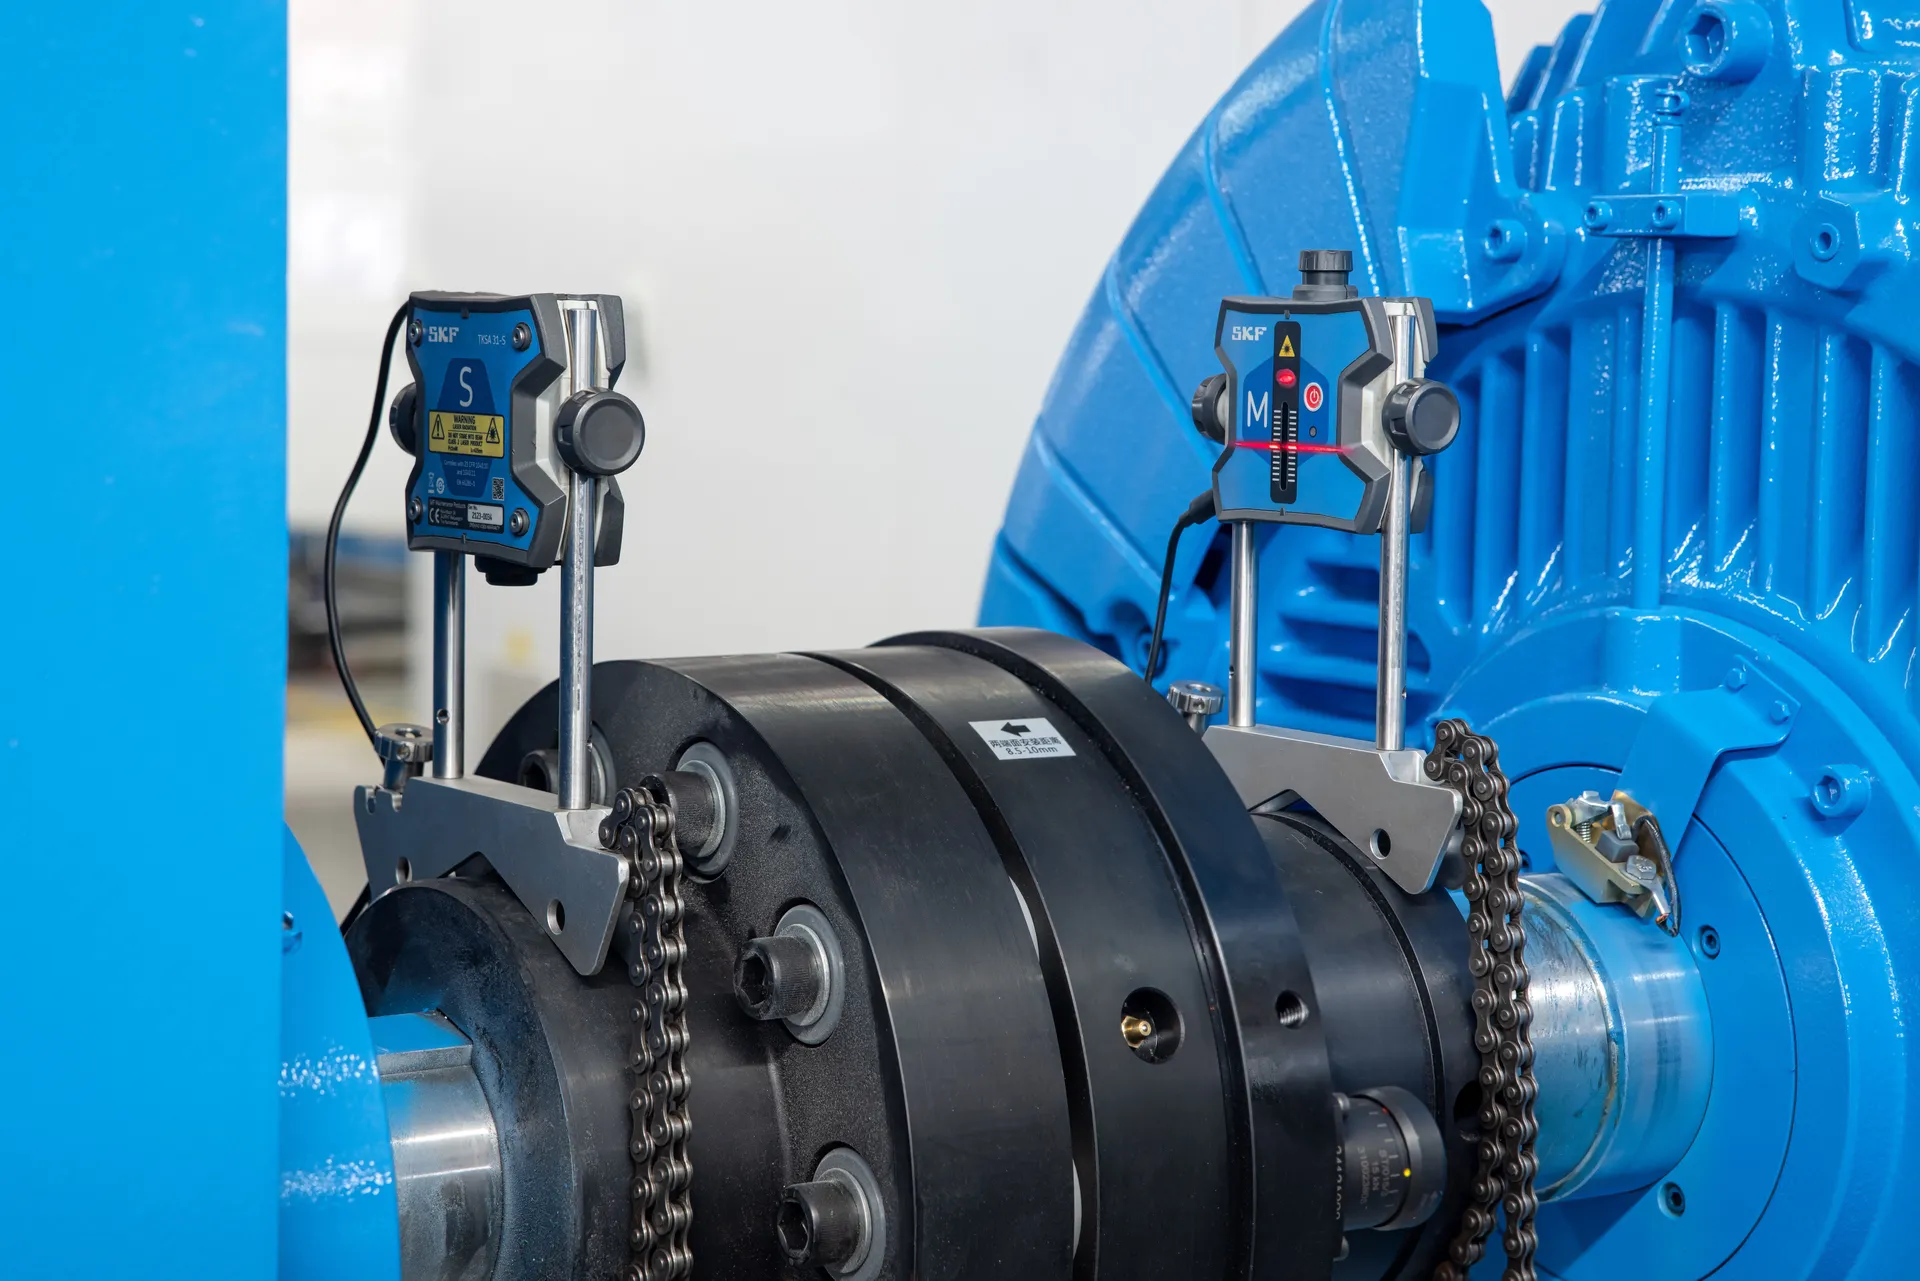
Every machine, every time
- AlignmentCoupling runout and gearbox-to-barrel coaxiality measured; precision levels on twin-screw assembly
- GearboxRun idle on video before it is fitted; tooth contact checked at final inspection
- ElectricalCommissioning, function test and electrical safety checks
- Final inspectionChecked against your order; the nameplate goes on only after it passes
- RecordScrew and barrel configuration, nameplates, test status and packing photographed and filed
On request: No-load and load tests, with your own material where the order calls for it · your team or a third-party inspector joining the inspection · an inspection and test plan with hold and witness points.
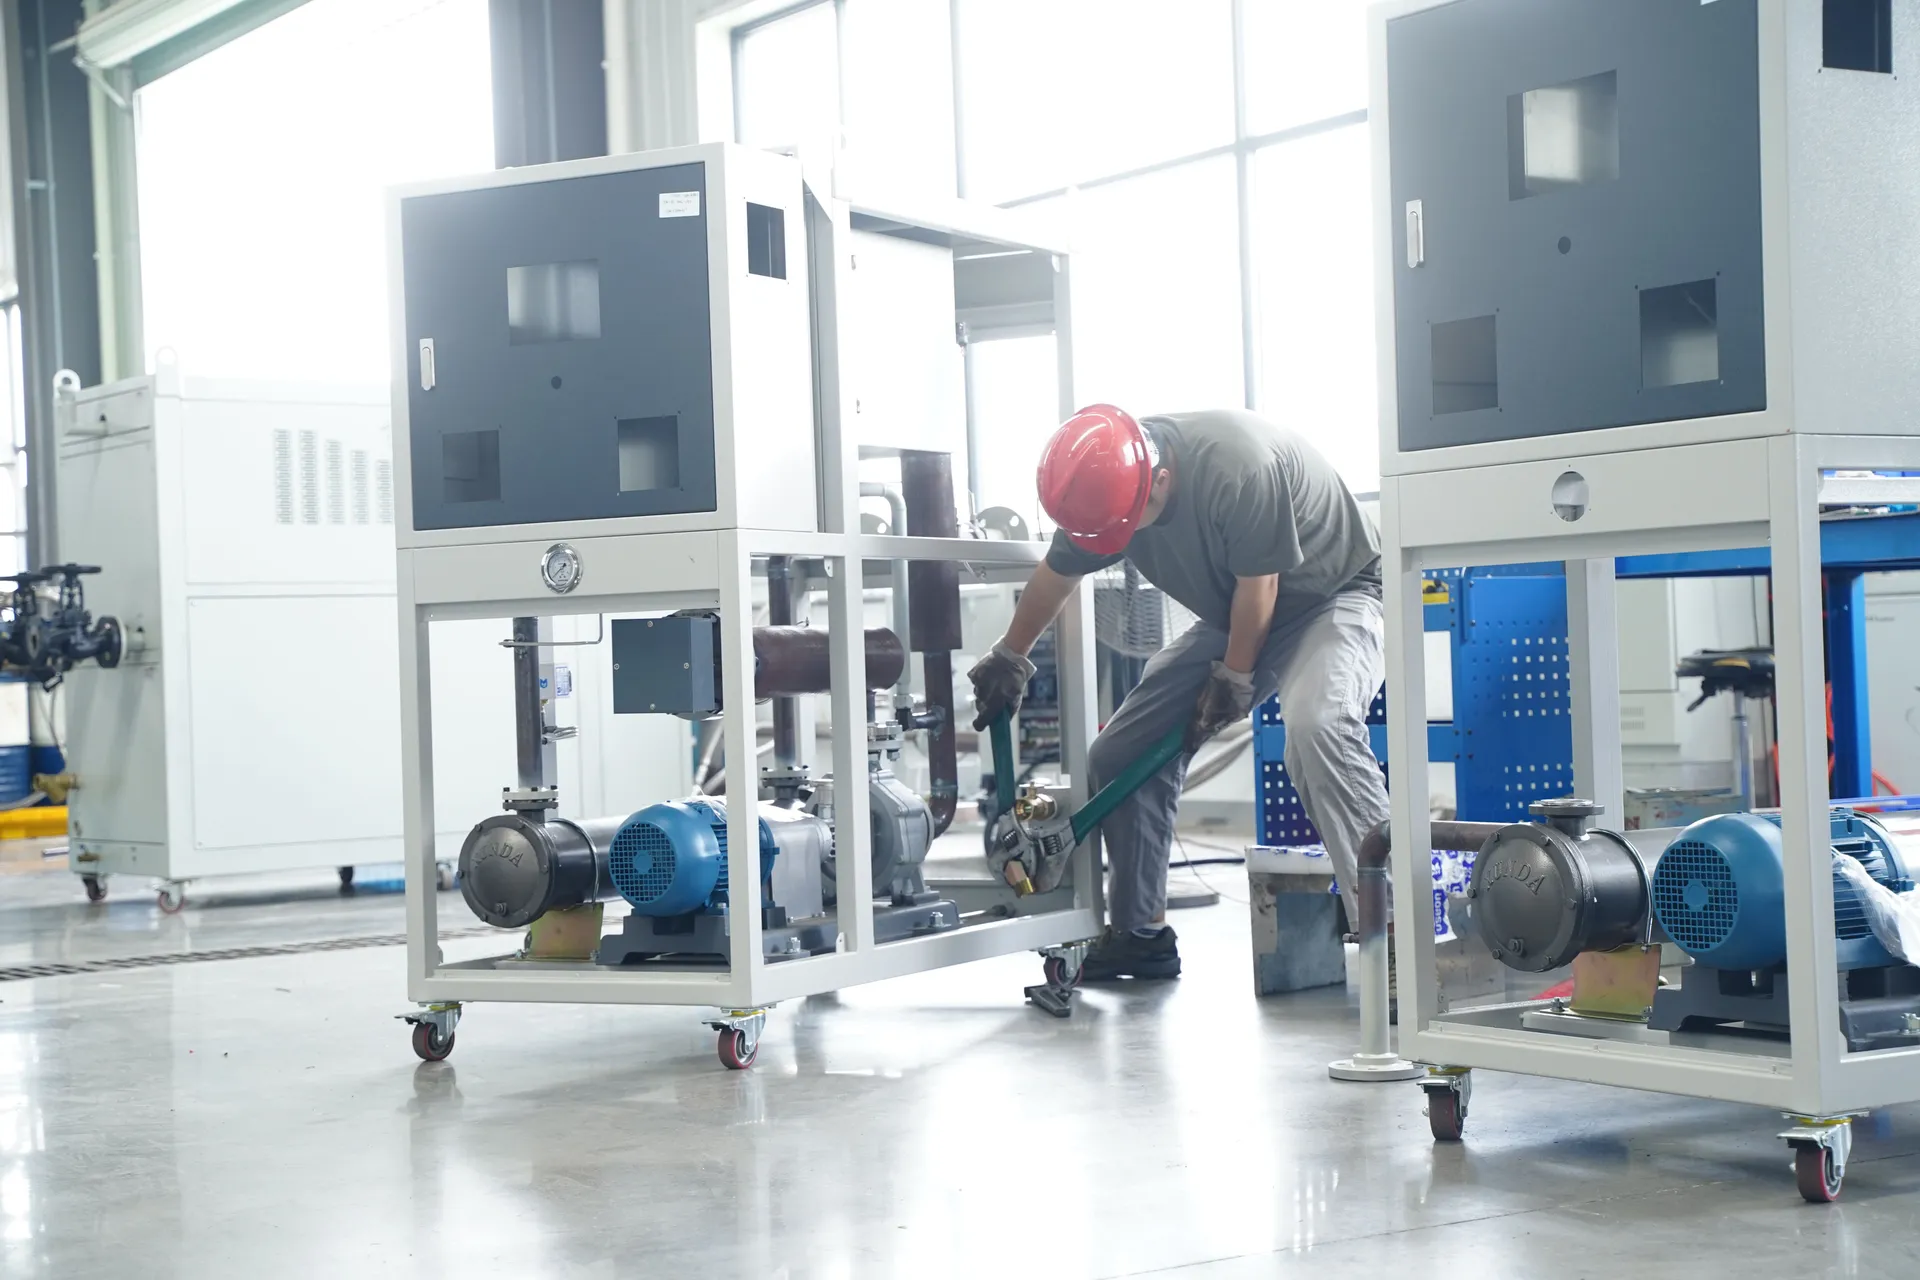
Auxiliaries & integration
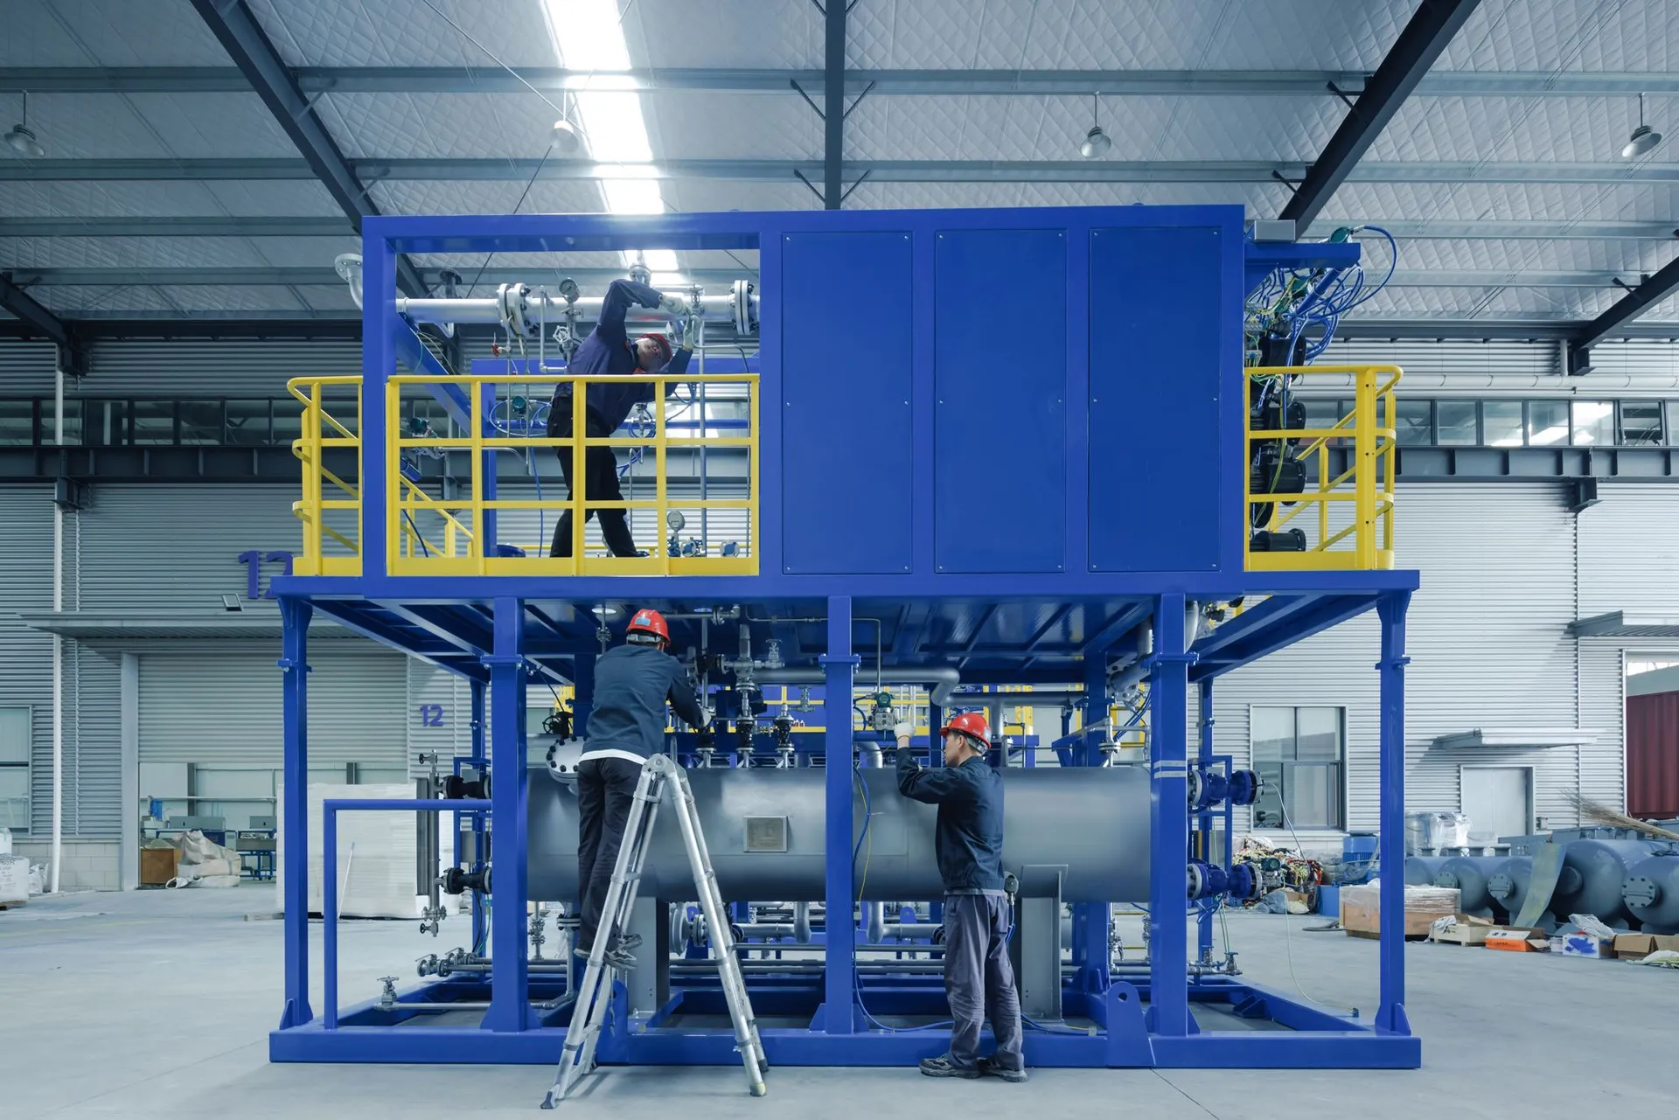
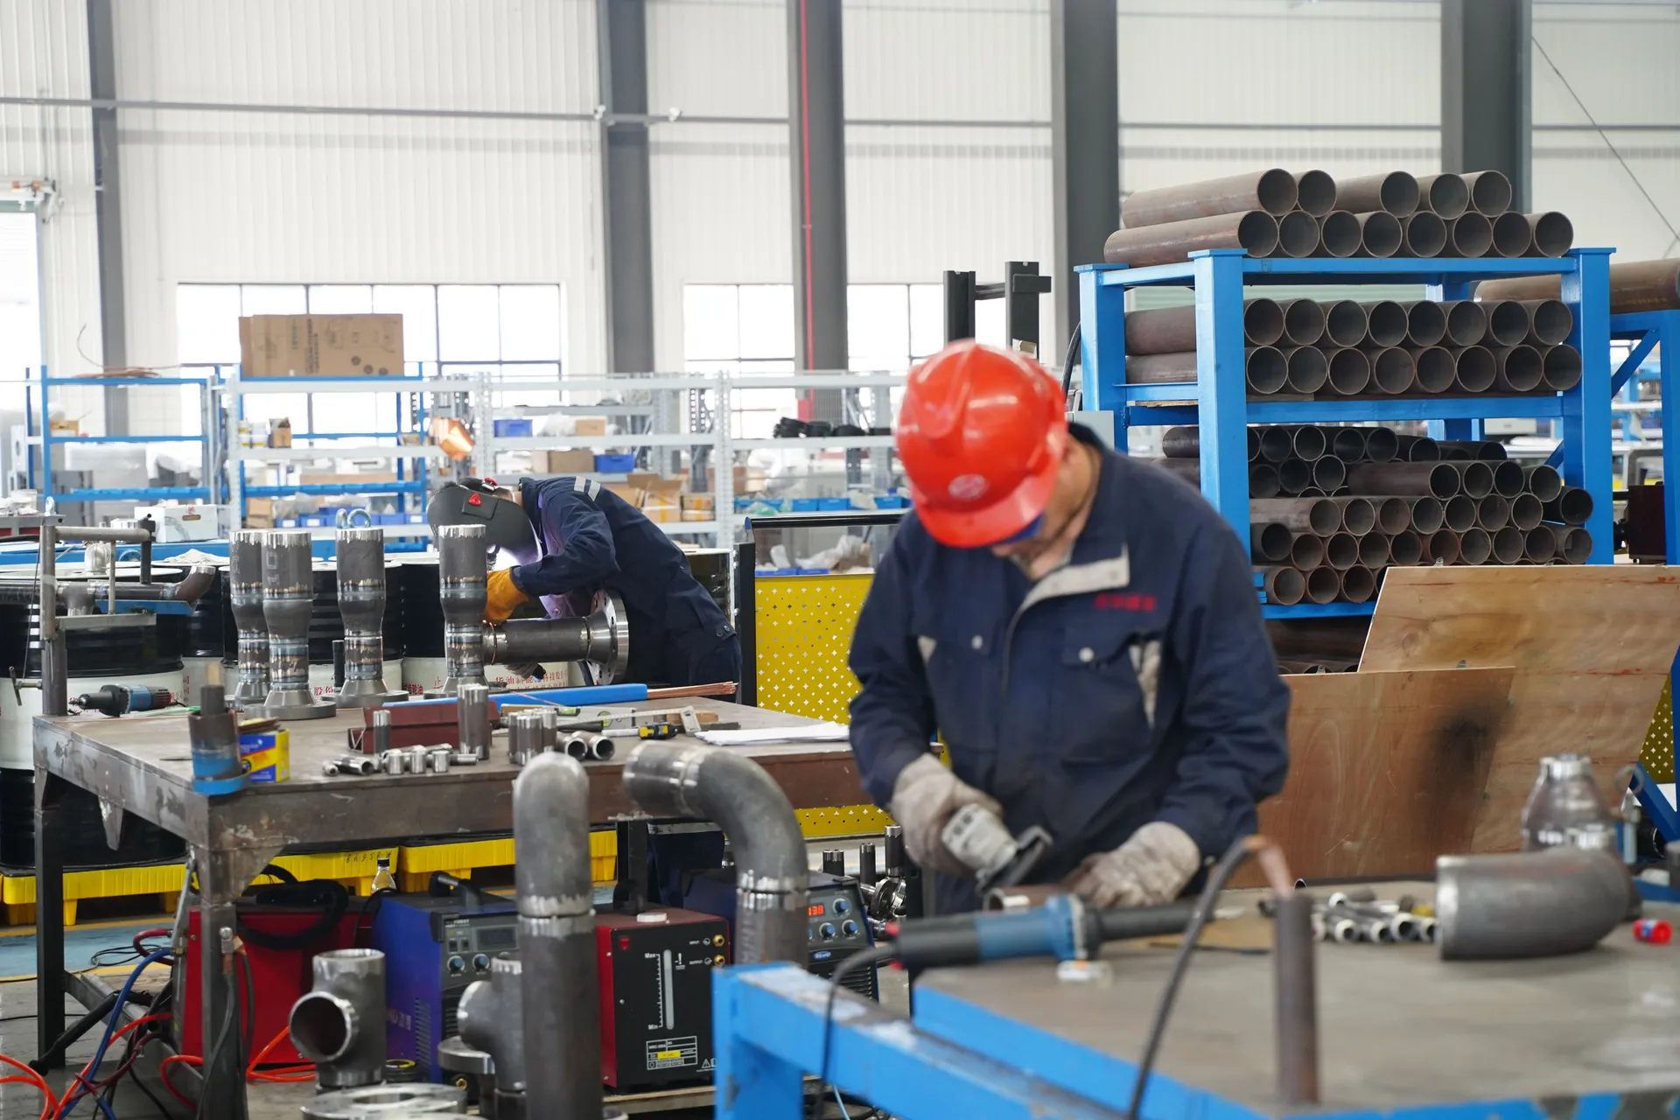
Beyond the extruder: temperature control units, piping and the auxiliaries that make up a complete line. Welding follows qualified procedures by certified welders; weld radiography and penetrant testing are done by an accredited outside laboratory.
Every part can be traced back
- BarrelsSerial-numbered
- Screw elementsLaser-marked with material and type
- GearboxesStamped after passing inspection
- Motors & drivesSerial numbers recorded and photographed
See it for yourself
Visit our machining, inspection and assembly halls in Jurong, join the final inspection of your machine, or bring your material — our lab line takes customer trials.
- ISO 9001:2015
- ISO 14001:2015
- ISO 45001:2018
- CE · 2006/42/EC
- High-tech enterprise